Skip Main Navigation

One Bedroom Apartments in Prosper, Texas


A1

Slide 1
Apartment kitchen with sleek cabinetry, stainless steel appliances, and an open living area featuring a ceiling fan.
Living room featuring a coral sofa, dark side tables, and a kitchen area with stainless steel appliances.
Cozy bedroom featuring a stylish bed, a round mirror, a chair, and decor with natural light from a window.
Cozy bedroom featuring a green upholstered headboard, soft lighting, and floral artwork for a serene atmosphere.
Apartment bathroom featuring a sleek vanity, toilet, and an organized closet with hangers on display.
Bathroom featuring a shower, bathtub, sleek vanity with a mirror, and neutral decor leading to a bedroom.
Walk-in closet featuring wire shelving, wood-style hangers, and a neatly rolled towel on a shelf.
A laundry room featuring a washer and dryer, with a door leading to the space.
Rendered A1 Floorplan Diagram

A3

Slide 1
Modern apartment kitchen with white cabinets, stainless steel appliances, and a central island with a sink.
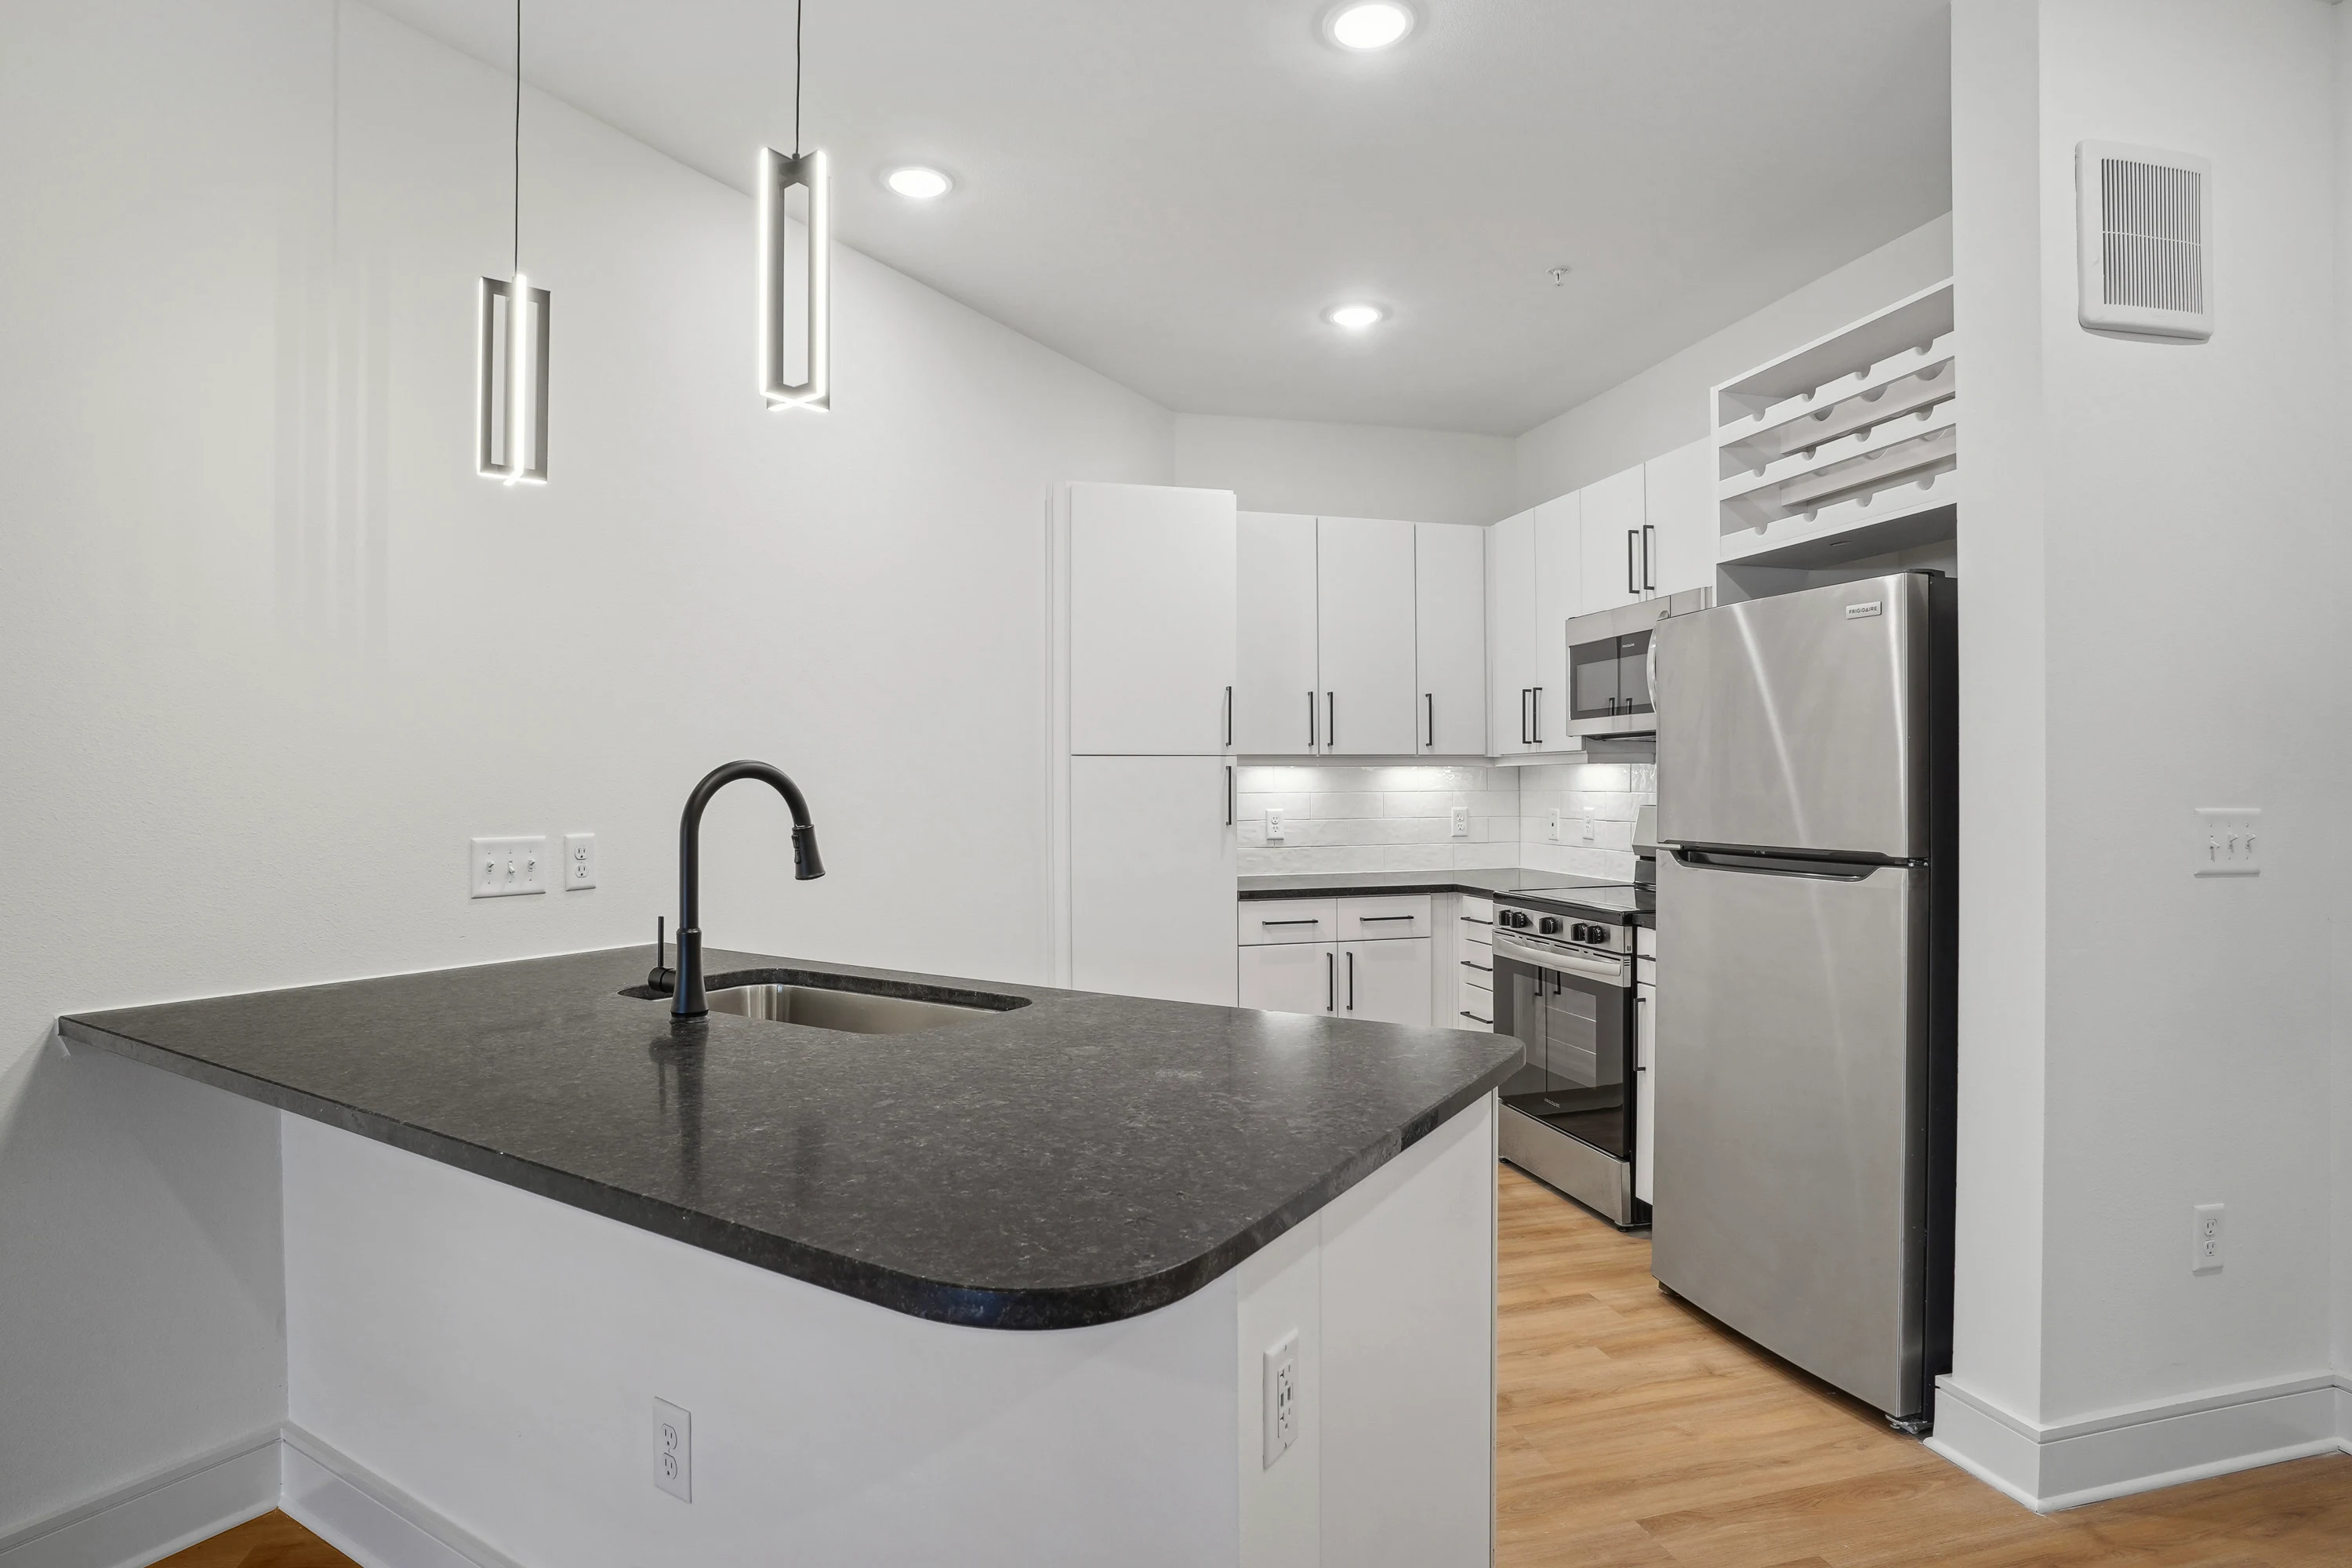
Modern apartment kitchen with stainless steel appliances, white cabinets, dark countertops, and pendant lights.
Modern empty apartment room with hardwood floors, white walls, and a ceiling fan, leading to a balcony with blinds closed.
Empty apartment interior with white walls, hardwood floors, ceiling fan, and a glimpse of the kitchen counter.
Empty apartment interior with white walls, wood flooring, ceiling fan, and open closet door.
Empty apartment room with wooden flooring, white walls, a ceiling fan, and a window with blinds leading to a balcony.
Modern bathroom with white walls, bathtub, toilet, and vanity with a large mirror.
Modern in-unit laundry appliances with washer and dryer in a clean white apartment closet.
Empty walk-in closet with wire shelving in an apartment.
Rendered A3 Floorplan Diagram

A2E

Slide 1
Modern kitchen with stainless steel appliances, white cabinets, and dark countertops in an apartment.
Modern kitchen with white cabinets, stainless steel appliances, and an island with a sink.
Modern empty apartment interior with white walls, wooden floors, ceiling fan, and kitchen counter.
Modern apartment interior with open plan kitchen, stainless steel appliances, hardwood floors, and white walls.
Empty, bright apartment room with wooden floor, white walls, ceiling fan, and a window with blinds.
Bright, empty apartment room with hardwood floors, white walls, and a ceiling fan.
Modern apartment bathroom with white cabinets, toilet, and walk-in shower visible; clean and bright design.
Modern washer and dryer in a clean, white apartment laundry nook.
Bright, empty apartment pantry with white walls and multiple wire shelves.
Rendered A2E Floorplan Diagram

A5

Slide 1
Modern apartment entryway with a gray door, wooden floor, white walls, a bench, and coat hooks.
Modern kitchen in an apartment with white cabinets, stainless steel appliances, and subway tile backsplash.
Modern apartment kitchen with stainless steel appliances, white cabinetry, and hardwood floors.
Modern apartment interior with an open-plan kitchen, stainless steel appliances, light walls, and wooden flooring.
Spacious, empty apartment interior with hardwood floors, white walls, a window with blinds, and a ceiling fan.
Empty apartment room with hardwood floors, white walls, a ceiling fan, and a window with blinds.
Modern bathroom with white interior, bathtub, toilet, and vanity with large mirror.
Modern washer and dryer in a clean, white laundry closet within an apartment.
Empty walk-in closet with white walls and wire shelving in a modern apartment.
Rendered A5 Floorplan Diagram

A4

Slide 1
Modern kitchen interior with white cabinets, stainless steel appliances, and a central island in an apartment.
Modern apartment kitchen with white cabinets, stainless steel appliances, an island, and wood flooring.
Spacious, empty apartment interior with hardwood floors, white walls, ceiling fan, and natural light from windows.
Bright, modern apartment interior with white walls, wood flooring, kitchen area, ceiling fan, and open doors.
Bright, empty apartment room with hardwood floors, a ceiling fan, and window blinds open, showing daylight.
Modern apartment interior with hardwood floors, white walls, ceiling fan, and open doors leading to kitchen and closet.
Modern bathroom with white walls, tub shower combo, toilet, mirror, and vanity with cabinets.
Modern washer and dryer in a clean, white apartment laundry closet.
Empty walk-in closet with white wire shelving in a clean, modern apartment.
Rendered A4 Floorplan Diagram

A2 + Den

Slide 1
Modern kitchen with stainless steel appliances, white cabinets, and wooden floor in an apartment.
Modern apartment interior with open floor plan including kitchen, living space, and multiple doors, showcasing clean design and ample lighting.
Spacious, modern apartment interior with bright lighting, hardwood floors, kitchen island, and large windows with blinds.
Bright, empty apartment room with large windows, blinds, and light hardwood flooring.
Bright, empty apartment room with hardwood floors, a ceiling fan, and a window with blinds showing an urban view.
Bright, empty apartment room with open door, hardwood floor, and window with blinds.
Empty apartment room with white walls, wooden floor, and an open door leading to a bathroom.
Modern apartment bathroom with white walls, black countertop, single sink, mirror, toilet, and a door to another room.
Modern apartment laundry room with white walls, featuring a washer and dryer, and wire shelving above for storage.
Rendered A2 Floorplan Diagram